Consistency across
every plot.
Practical layouts and agreed finishes, with kitchen schedules that make the scope clear before ordering.
CONTRACT KITCHENS · IRELAND, NORTHERN IRELAND & UK
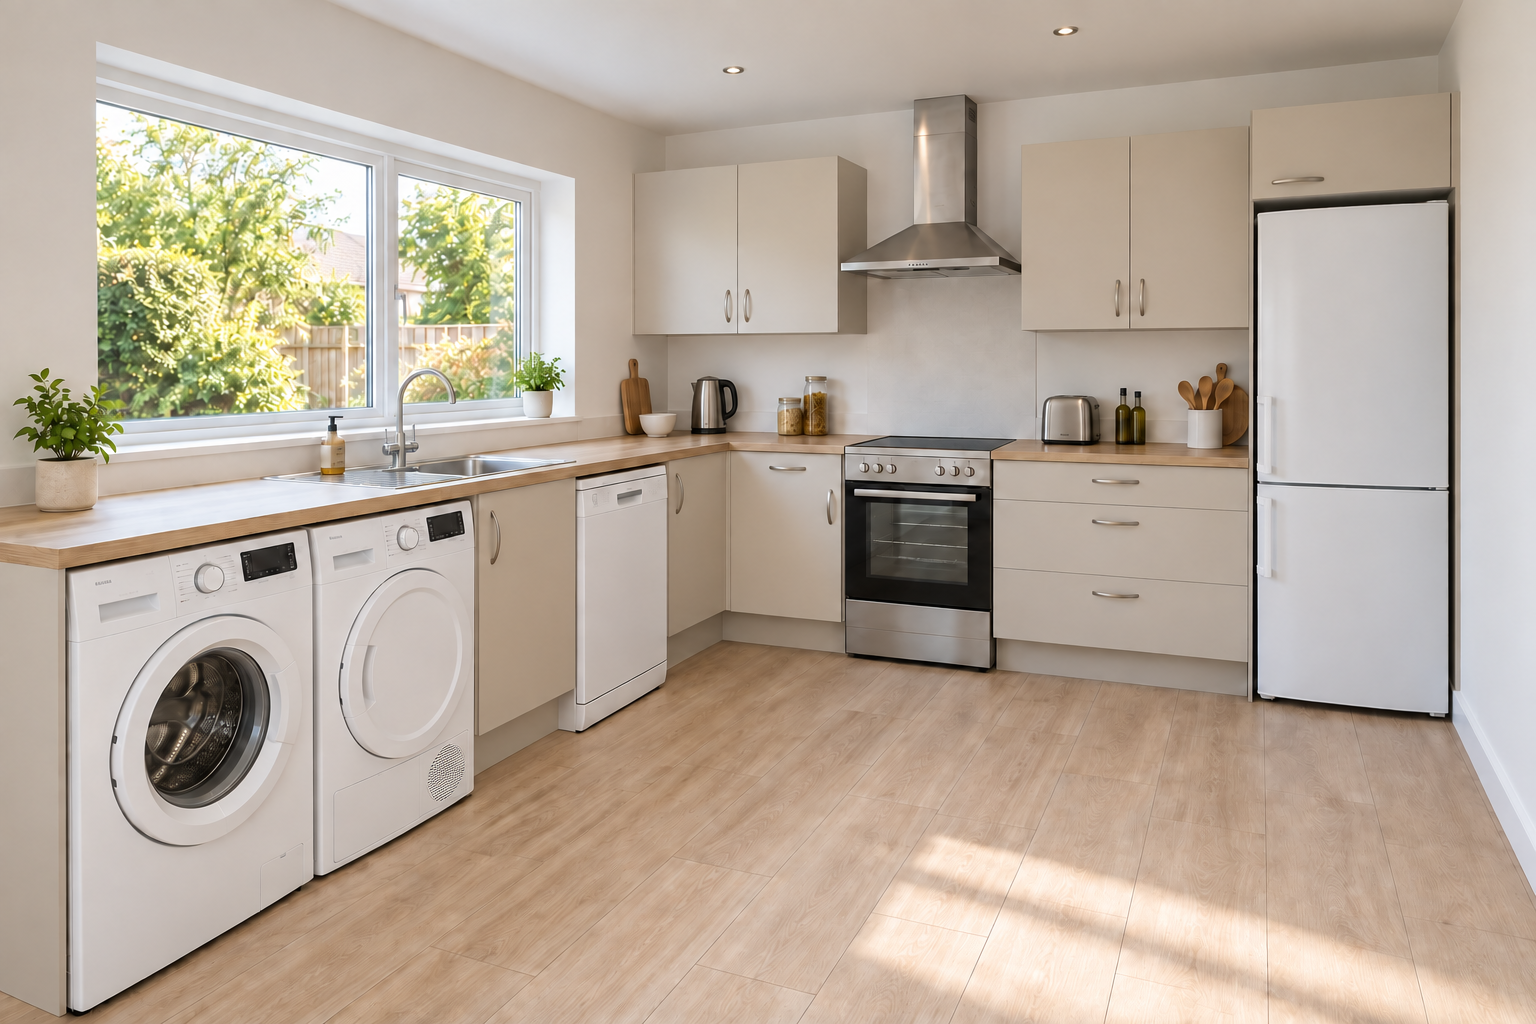
German-manufactured kitchens for residential developments across Ireland, Northern Ireland and the UK. A clear specification. Coordinated delivery. Installation managed around your site.
Let’s plan your kitchen package ↗For developers, contractors & housing providers.
THE HAUZ COLLECTION
A focused collection of kitchens manufactured in Germany. Simple slab doors, practical handles and six considered finishes for your development.
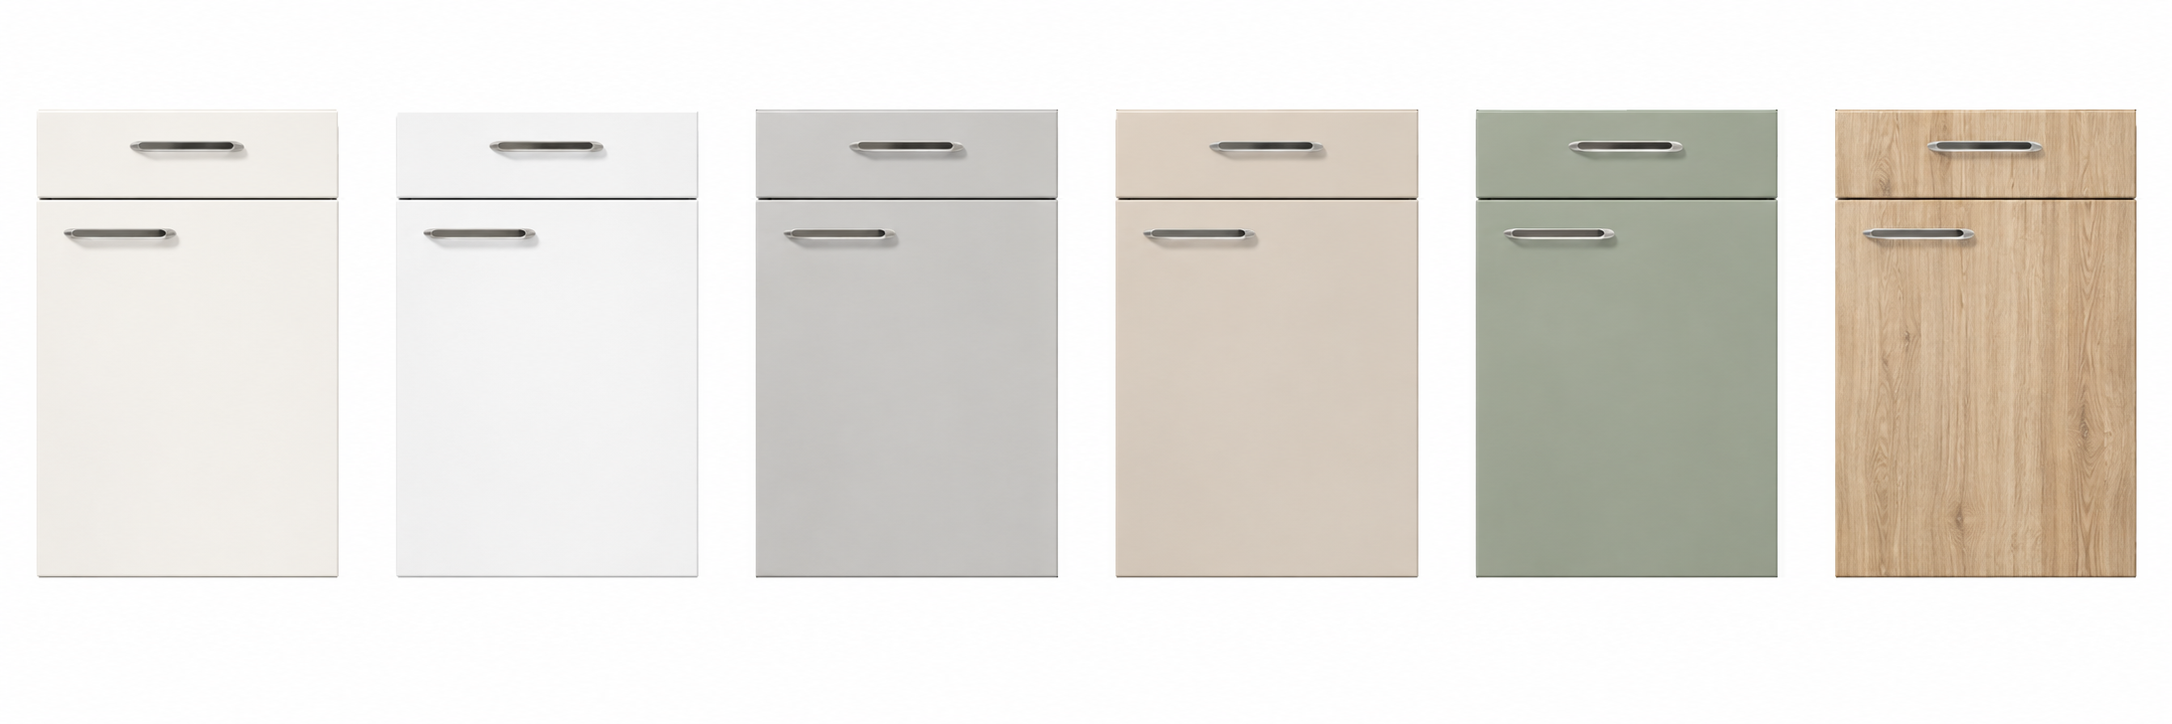
Illustrative door samples. Colours, grain and handles should be approved against physical samples before ordering.
THE HAUZ APPROACH
Good contract kitchens need more than good cabinetry. They need a specification that works across your homes, a delivery plan that follows your programme, and a clear route to completion.
HAUZ brings those parts together, from the first drawings through to installation and snagging.
Practical layouts and agreed finishes, with kitchen schedules that make the scope clear before ordering.
Plan deliveries around site readiness, plot access and installation phases, with clear points of contact.
Coordinate installation, checks and snagging so that each kitchen has a defined route to sign-off.
BEHIND THE DOORS
Understand the cabinet construction and hardware before you specify. Your quotation and approved kitchen schedule define the final package.
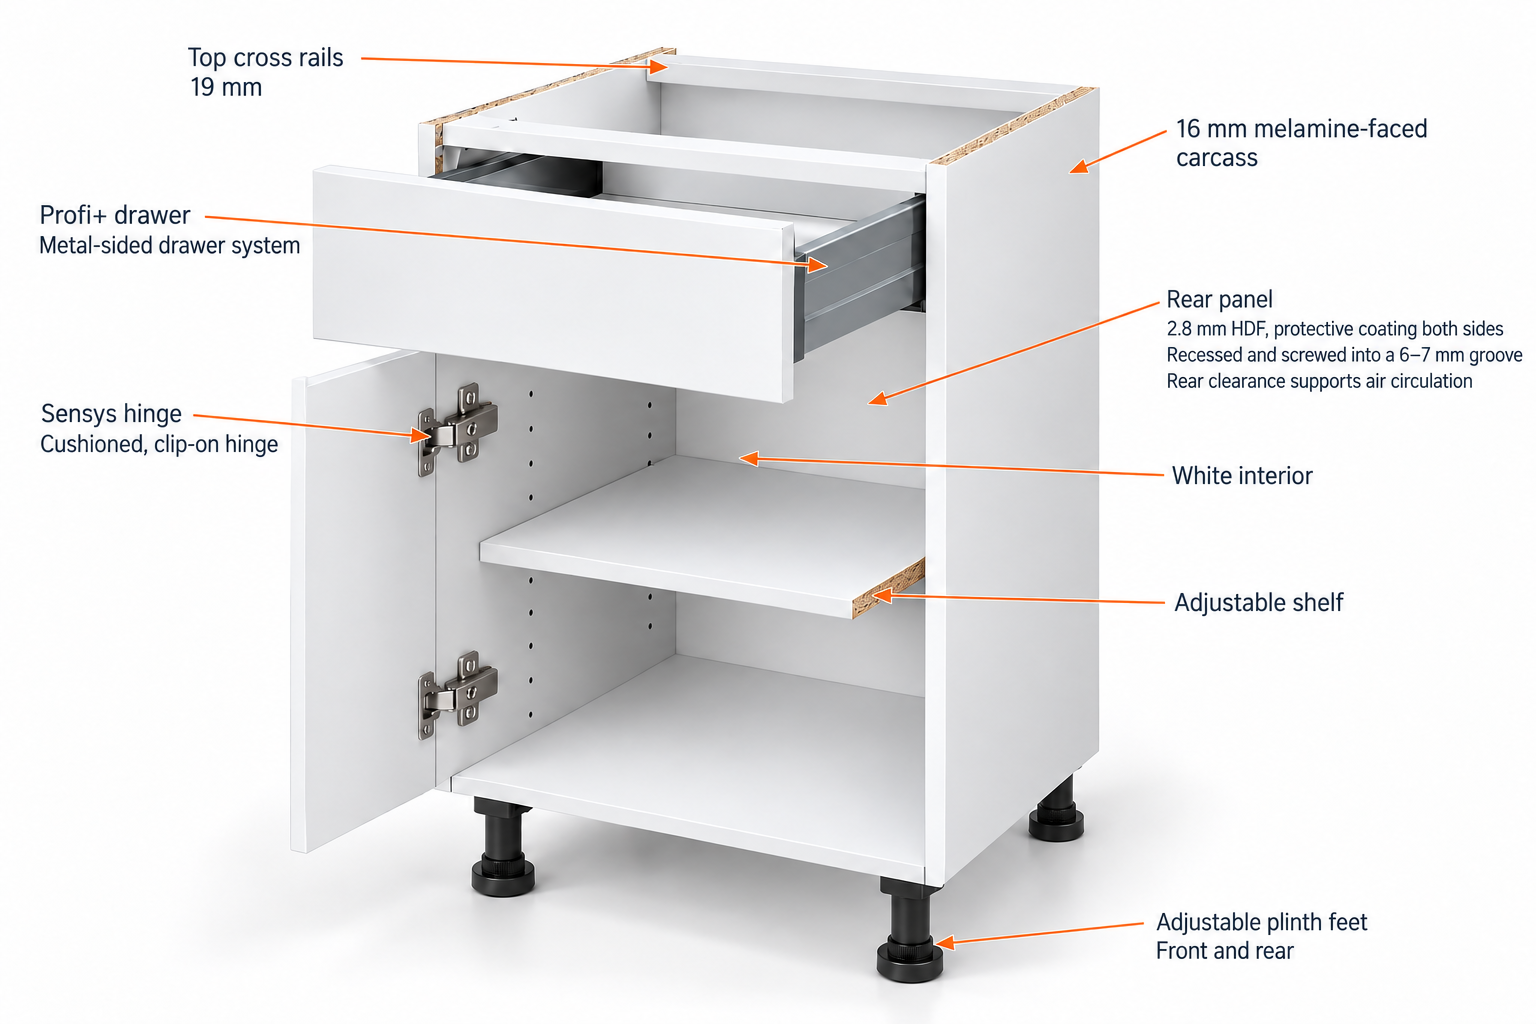
HAUZ kitchens use the established Profi+ drawer and pull-out system.
Drawer sizes, internal fittings and load ratings are confirmed against the selected units in your project schedule.
HAUZ specifies a 16 mm carcass with Profi+ drawers. Final fittings and unit-specific hinge opening angles are confirmed in the approved project schedule. The cutaway illustrates cabinet construction; it is not a dimensioned manufacturing drawing. Your final schedule identifies the precise fittings supplied.
FROM DRAWING TO HANDOVER
A structured approach to your next housing development.
Share your plans, plot numbers, specification and target dates. Establish what is included from the outset.
Review layouts, finishes and kitchen schedules. Confirm the drawings and scope before orders are placed.
Align delivery and installation with your programme, access arrangements and plot readiness.
Track installation and outstanding items through to the agreed handover.
PAYMENT TERMS
Our payment terms apply to all contracts, so you can plan your project and cash flow with clarity.
A 50% deposit is required eight weeks before the project starts on all contracts.
Credit on the remaining 50% may be granted on a client-by-client basis, subject to credit checks and approval.
Credit is not automatic. Any approved credit terms, including the payment due date, will be agreed with each client and recorded in the contract.
YOUR NEXT DEVELOPMENT
Send us your project details to discuss your kitchen package.
Send brief opens a prefilled email to contracts@hauzkitchens.ie in your email app. Review it there and press Send.